Leave a Message

Thank you for your message. We will be in touch with you shortly.

72 Clyde St # 1
72 Clyde St # 1
72 Clyde St # 1
72 Clyde St # 1
72 Clyde St # 1
72 Clyde St # 1
72 Clyde St # 1
72 Clyde St # 1
72 Clyde St # 1
72 Clyde St # 1
72 Clyde St # 1
72 Clyde St # 1
72 Clyde St # 1
72 Clyde St # 1
72 Clyde St # 1
72 Clyde St # 1
72 Clyde St # 1
72 Clyde St # 1
72 Clyde St # 1
72 Clyde St # 1
72 Clyde St # 1
72 Clyde St # 1
72 Clyde St # 1
VIEW PHOTOS
$865,000

72 Clyde St # 1

3 Beds 1 Bath 1,256 Sq.Ft. 8,218 Sq.Ft.

Description

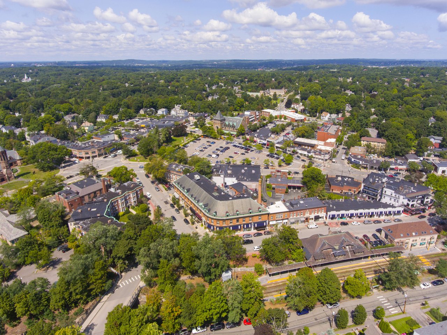
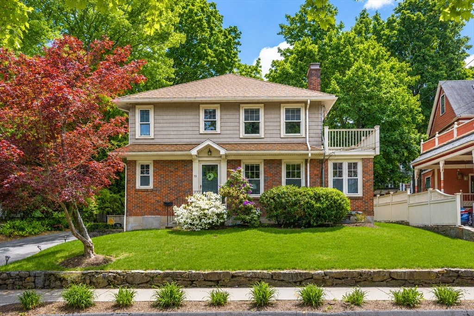
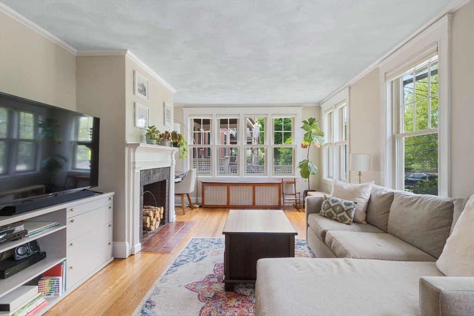
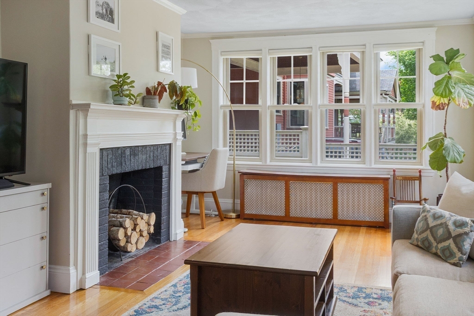
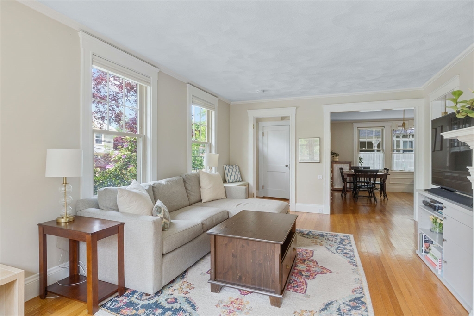
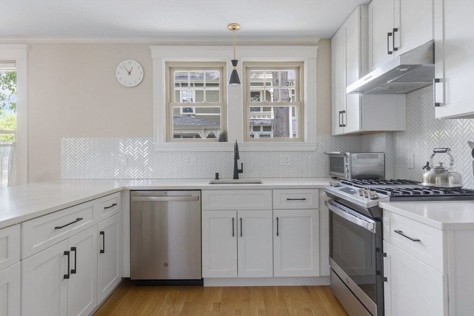
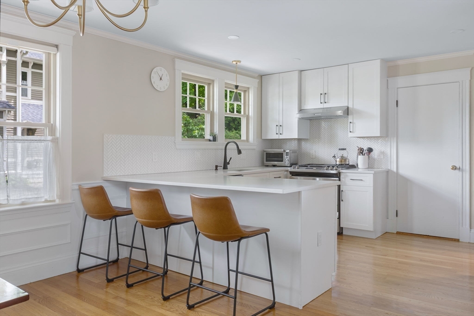
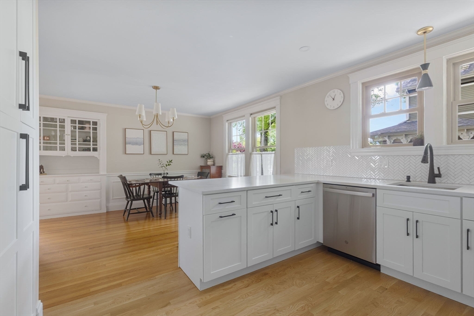
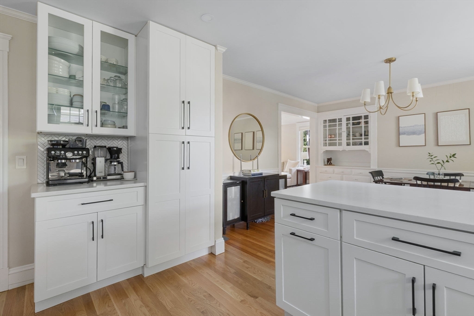
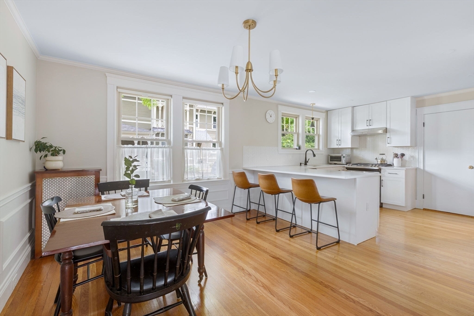
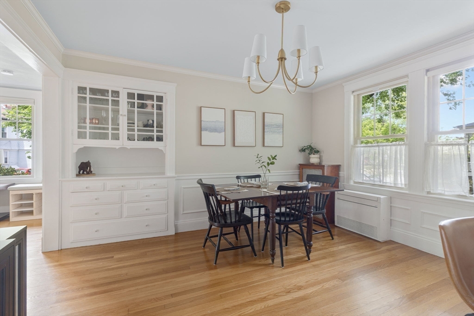
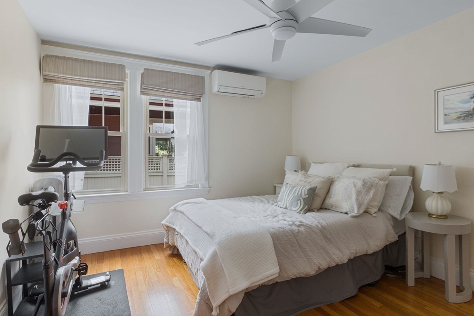
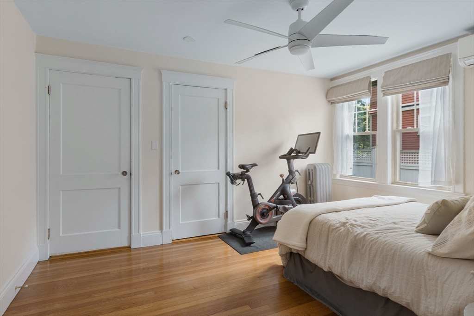
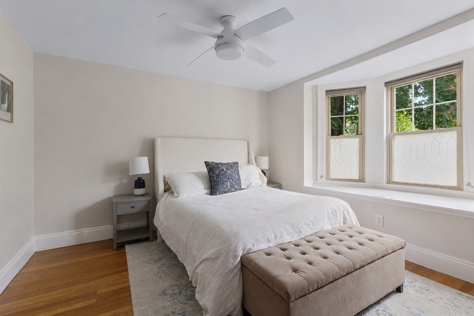
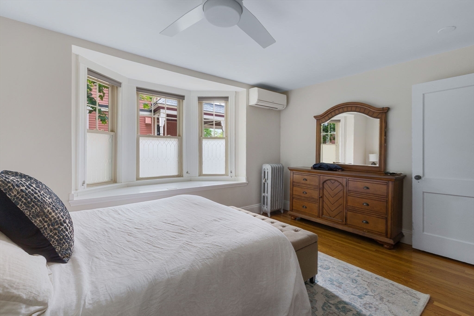
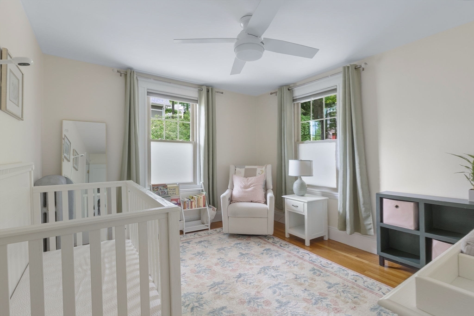
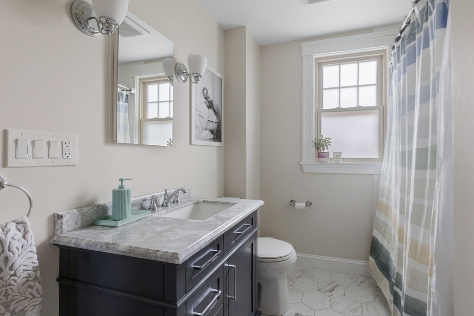
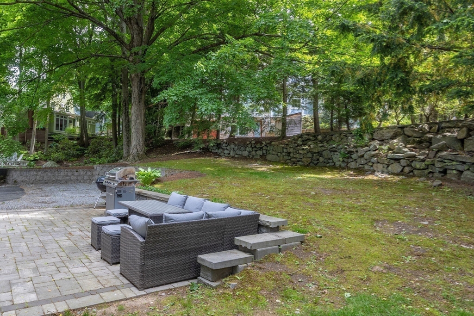
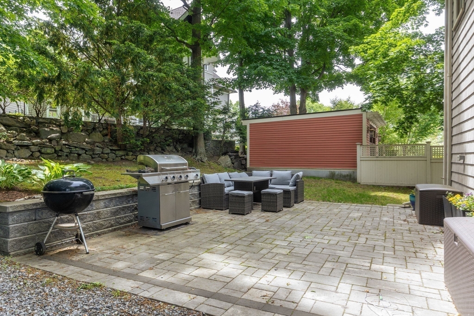
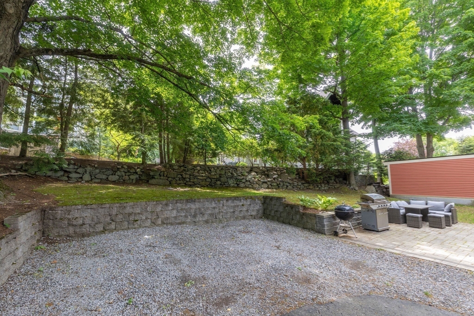
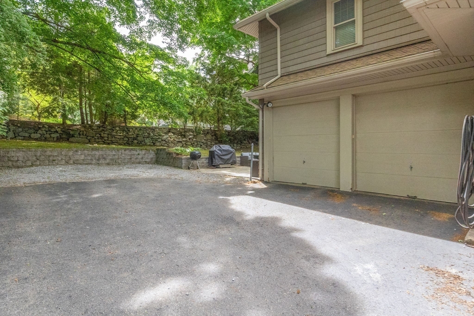
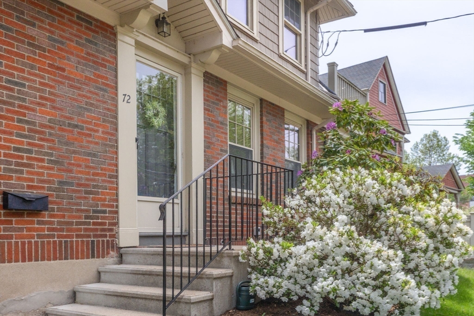
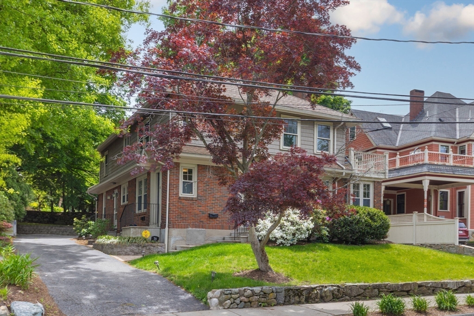
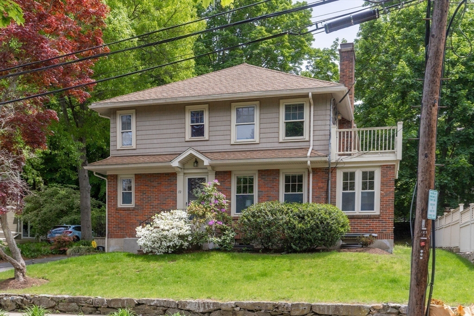
Stunning and tastefully renovated first-floor residence in highly sought-after Newtonville. Sun-filled and rich with character, this exceptional home features an expansive living room with fireplace, gleaming hardwood floors, and beautiful original millwork. The open layout flows seamlessly into a formal dining room showcasing ornate wainscoting and a built-in glass cabinet, then into a beautifully updated kitchen with quartz countertops, custom cabinetry, stainless steel appliances, and a peninsula with seating. Three generously sized bedrooms and a full bath complete the home. Recently installed heat pumps provide efficient heating and cooling. Additional highlights include exclusive oversized basement storage with private laundry, garage parking, an additional deeded parking space and shared yard space. Ideally located near Newtonville Square's shops, restaurants, commuter rail, Cabot Elementary, Newton North High, and with easy access to the Mass Pike downtown Boston

Share Property

Location

72 Clyde St # 1, Newton, MA 02460

Status

Sold

Date Sold

July 30, 2026
Batya Alex Team

Batya Alex Team

TITLE

SALES VICE PRESIDENTS

Property Amenities

Interior
Laundry room In Basement, In Building
Fireplace Living Room
Appliances Range, Disposal, Microwave, Refrigerator, Washer, Dryer
Flooring Wood
Total Bedrooms: 3
Full Bathrooms: 1
Area & Lot
Total area 1,256 Sq.Ft.
Lot Area 8,218 Sq.Ft.
Living area 1,256 Sq.Ft.
MLS® ID 73529319
Year Built 1890
Type Condo
Status Sold
Exterior
Stories 1
Air conditioning Heat Pump
Heat type Hot Water, Heat Pump, Natural Gas
Water Source Public
Garage Space 1.0
Sewer Public Sewer
Other Exterior Features Patio, Garden
Parking Attached, Assigned
Roof Shingle
Utilities for Gas Range
Finance
Sales Price $865,000
HOA Fees $342 monthly
Real Estate Tax $6,601 yearly

Work With Us

Our team will elevate your real estate experience, ensuring sellers shine and buyers win in Greater Boston's competitive market. Our dedication goes beyond deals—we're about making dreams a reality, building lasting bonds, and turning complex market challenges into rewarding outcomes for every client.