Leave a Message

Thank you for your message. We will be in touch with you shortly.

4 Lincoln Terrace
4 Lincoln Terrace
4 Lincoln Terrace
4 Lincoln Terrace
4 Lincoln Terrace
4 Lincoln Terrace
4 Lincoln Terrace
4 Lincoln Terrace
4 Lincoln Terrace
4 Lincoln Terrace
4 Lincoln Terrace
4 Lincoln Terrace
4 Lincoln Terrace
4 Lincoln Terrace
4 Lincoln Terrace
4 Lincoln Terrace
4 Lincoln Terrace
4 Lincoln Terrace
4 Lincoln Terrace
4 Lincoln Terrace
4 Lincoln Terrace
4 Lincoln Terrace
4 Lincoln Terrace
4 Lincoln Terrace
4 Lincoln Terrace
4 Lincoln Terrace
4 Lincoln Terrace
4 Lincoln Terrace
4 Lincoln Terrace
4 Lincoln Terrace
4 Lincoln Terrace
4 Lincoln Terrace
4 Lincoln Terrace
4 Lincoln Terrace
VIEW PHOTOS
$1,375,000

4 Lincoln Terrace

4 Beds 3 Baths 2,884 Sq.Ft. 0.36 Acres

Description

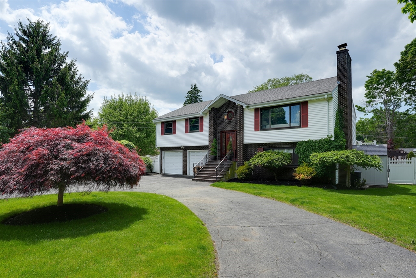
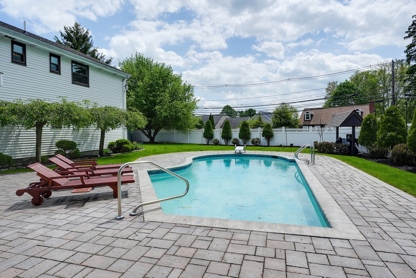
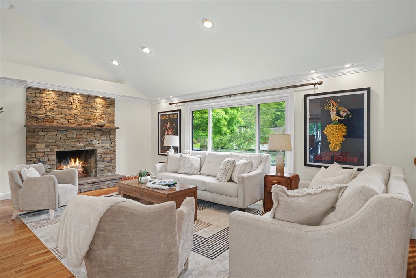
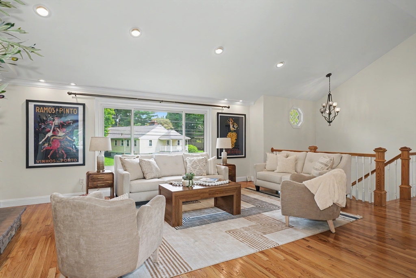
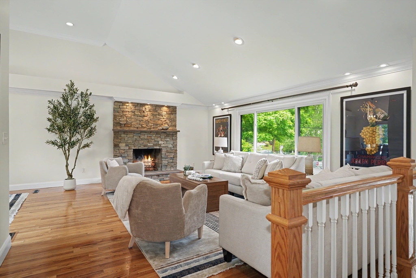
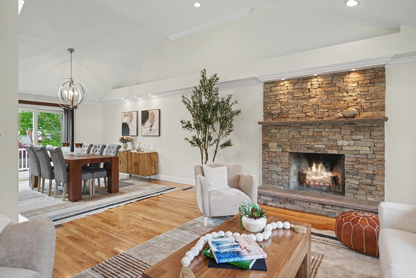
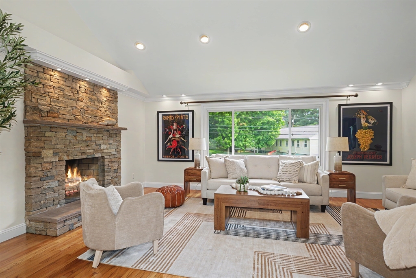
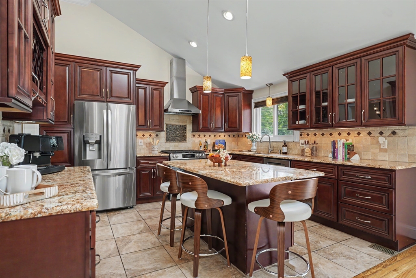
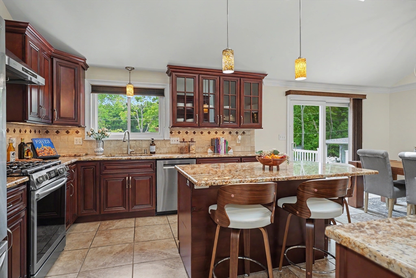
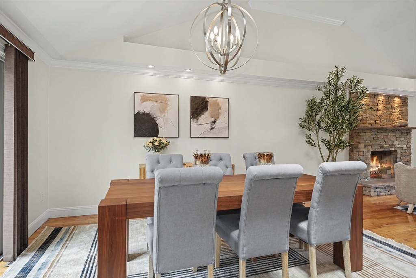
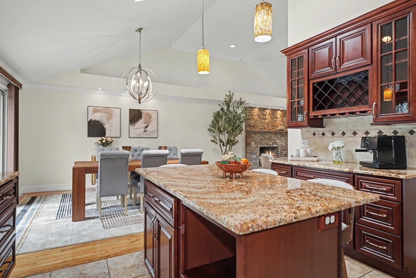
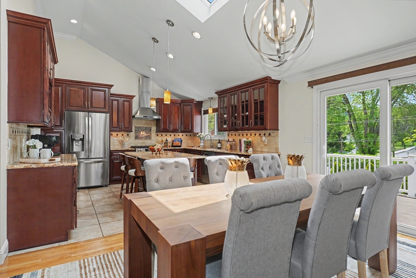
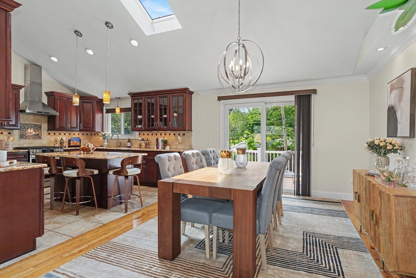
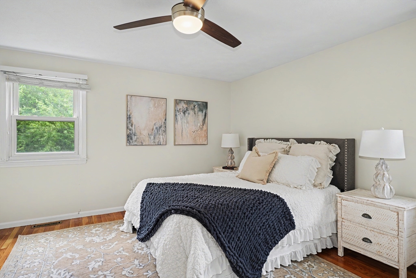
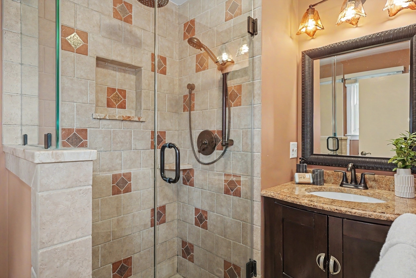
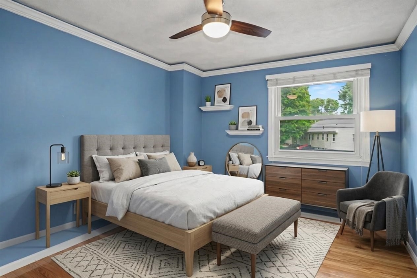
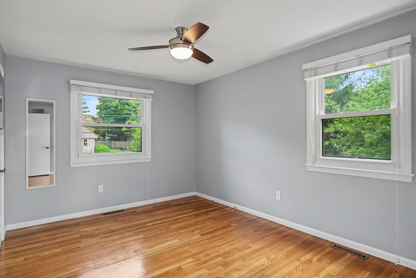
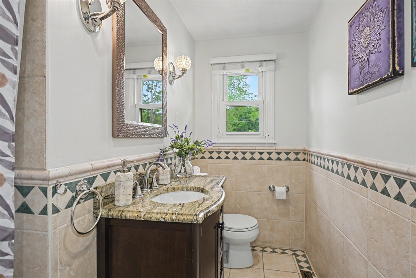
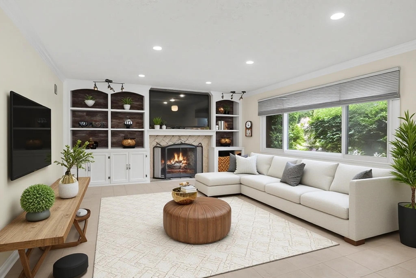
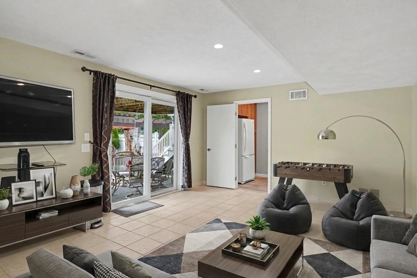
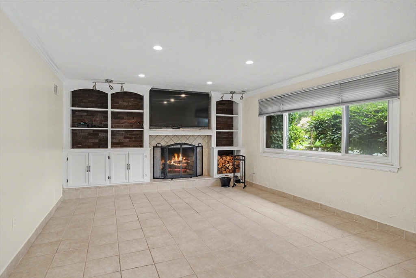
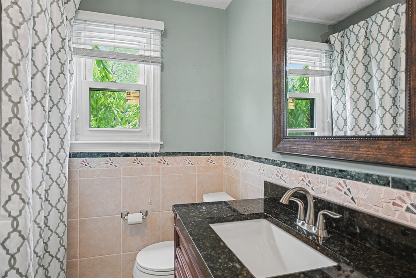
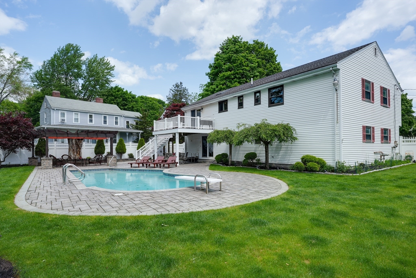
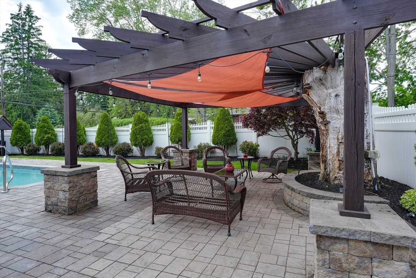
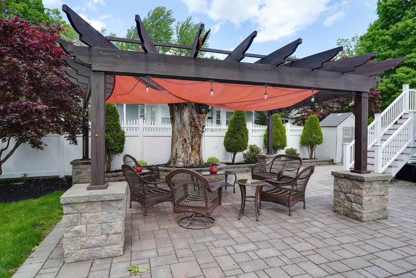
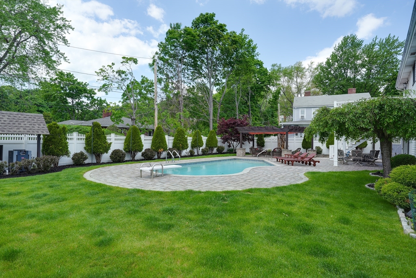
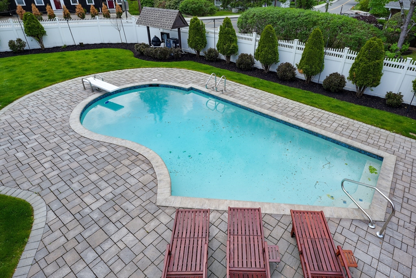
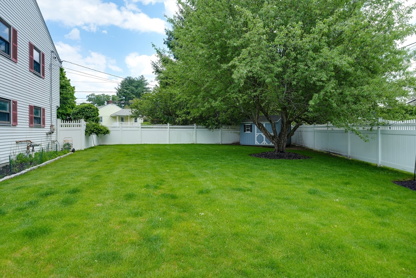
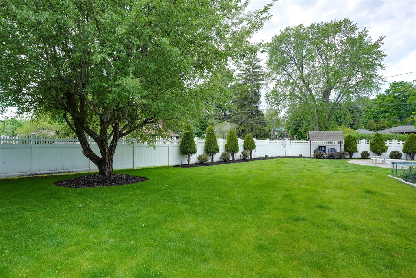

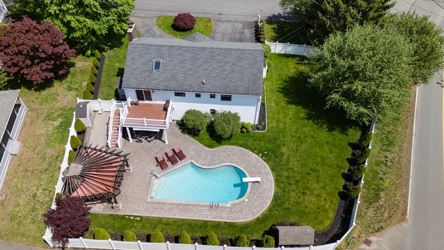
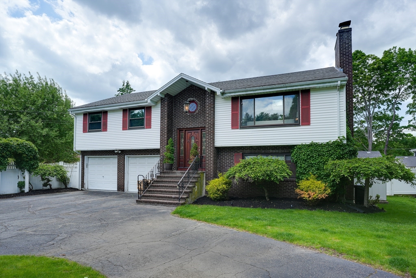
Welcome to your private oasis in Piety Corner! This stunning 4-bed, 3-bath home sits on a rare,15,551 sq ft level lot, perfectly blending elegant living with a resort-style yard.The heart of the home features a beautiful kitchen upgraded with stainless steel appliances, seamlessly opening to an elegant living room anchored by a cozy stone fireplace. Slide open the glass doors to a massive deck with a distinct vacation vibe, overlooking a sparkling in-ground pool and manicured flat yard--perfect for summer hosting. Central air conditioning ensures total indoor comfort all summer long. With four spacious bedrooms, including a private primary suite, and three full baths, there is room for everyone. The lower level offers an expansive walk-out family room complete with a second fireplace, providing the ultimate setup for entertaining with direct access to the backyard paradise. Spacious 2 car garage rounds out this exceptional property offering convenience and extra storage.

Share Property

Location

4 Lincoln Terrace, Waltham, MA 02451

Status

Sold

Date Sold

July 27, 2026
Batya Alex Team

Batya Alex Team

TITLE

SALES VICE PRESIDENTS

Property Amenities

Interior
Laundry room In Basement
Fireplace Family Room, Living Room
Appliances Gas Water Heater, Range, Dishwasher, Disposal, Refrigerator, Range Hood, Plumbed For Ice Maker
Flooring Tile, Hardwood
Total Bedrooms: 4
Full Bathrooms: 3
Other Interior Features Entrance Foyer
Area & Lot
Total area 2,884 Sq.Ft.
Lot Area 0.36 Acres
Living area 2,884 Sq.Ft.
MLS® ID 73522139
Year Built 1977
High School Whs
Middle School Kennedy
Architecture Styles Split Entry
Type Residential
Status Sold
Exterior
Pool Pool - Inground Heated
Air conditioning Central Air
Heat type Central, Forced Air, Natural Gas
Water Source Public
Garage Space 2.0
Sewer Public Sewer
Other Exterior Features Deck - Composite, Patio, Pool - Inground Heated, Storage, Fenced Yard
Parking Under, Garage Door Opener, Off Street, Paved
Lot Features Level
Roof Shingle
Utilities for Gas Range, Icemaker Connection
Finance
Sales Price $1,375,000
Real Estate Tax $10,573 yearly

Work With Us

Our team will elevate your real estate experience, ensuring sellers shine and buyers win in Greater Boston's competitive market. Our dedication goes beyond deals—we're about making dreams a reality, building lasting bonds, and turning complex market challenges into rewarding outcomes for every client.