Leave a Message

Thank you for your message. We will be in touch with you shortly.

26 Maple St # B
26 Maple St # B
26 Maple St # B
26 Maple St # B
26 Maple St # B
26 Maple St # B
26 Maple St # B
26 Maple St # B
26 Maple St # B
26 Maple St # B
26 Maple St # B
26 Maple St # B
26 Maple St # B
26 Maple St # B
26 Maple St # B
26 Maple St # B
26 Maple St # B
26 Maple St # B
26 Maple St # B
26 Maple St # B
26 Maple St # B
26 Maple St # B
26 Maple St # B
26 Maple St # B
26 Maple St # B
26 Maple St # B
26 Maple St # B
26 Maple St # B
26 Maple St # B
26 Maple St # B
26 Maple St # B
26 Maple St # B
26 Maple St # B
26 Maple St # B
26 Maple St # B
26 Maple St # B
26 Maple St # B
26 Maple St # B
VIEW PHOTOS
$715,000

26 Maple St # B

3 Beds 3 Baths 1,575 Sq.Ft.

Description

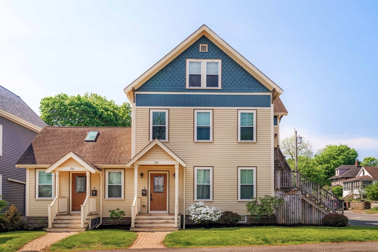
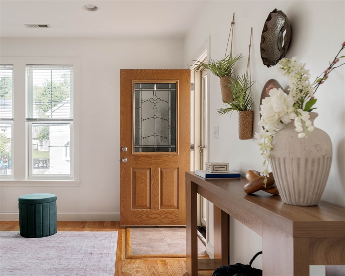
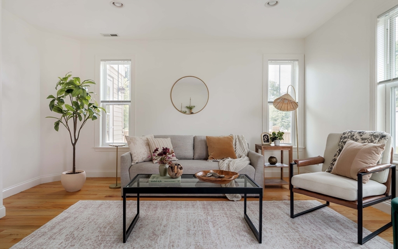
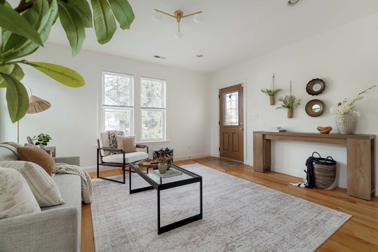
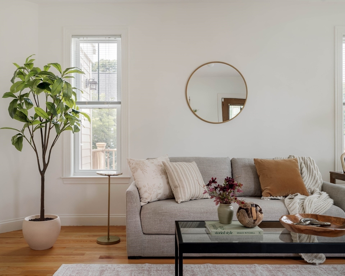
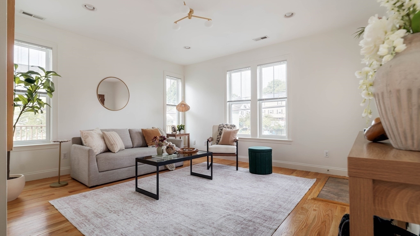
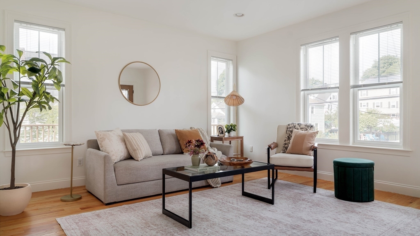
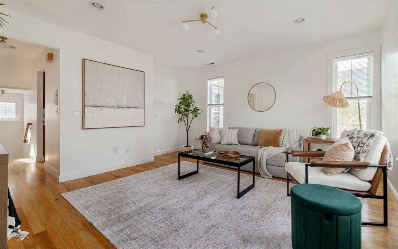
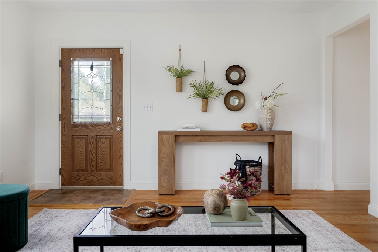
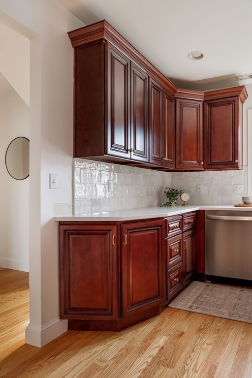
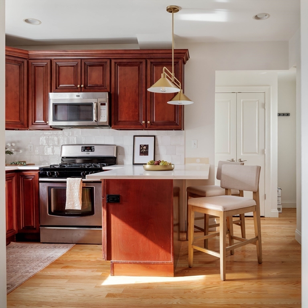
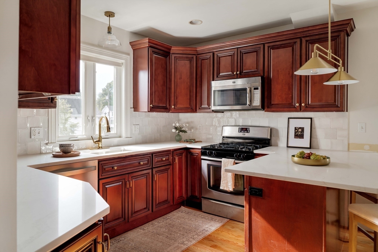
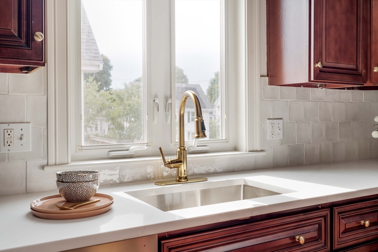
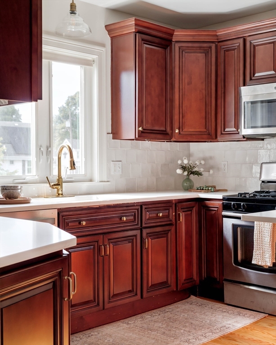
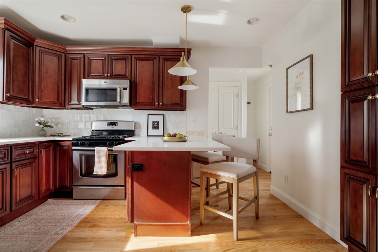
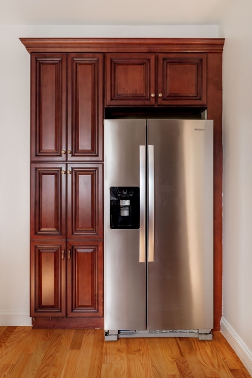
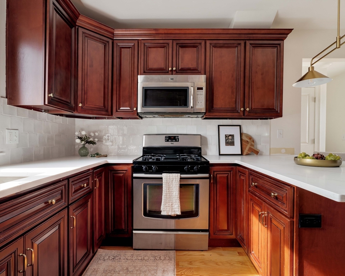
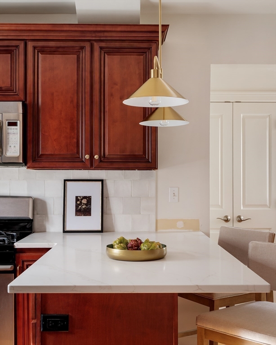
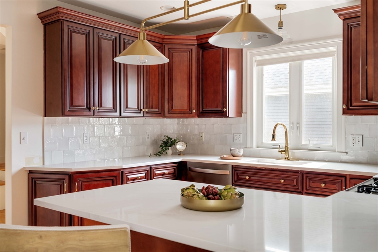
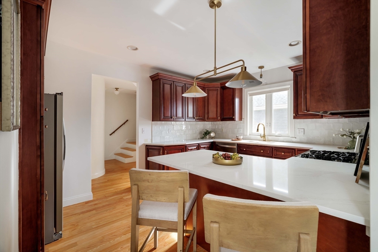
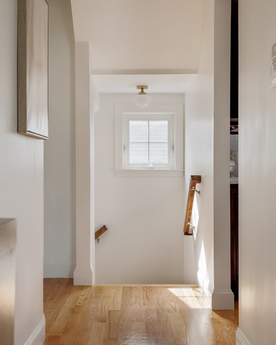
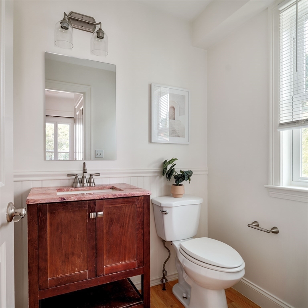
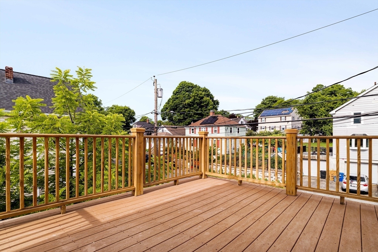
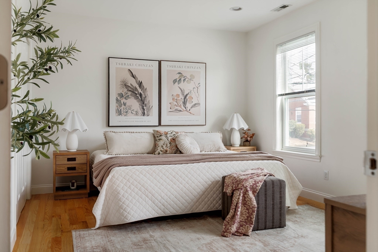
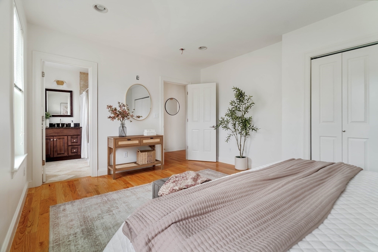
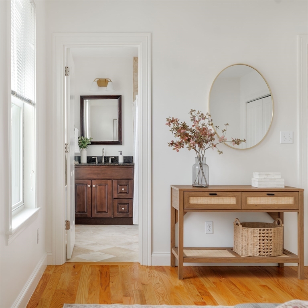
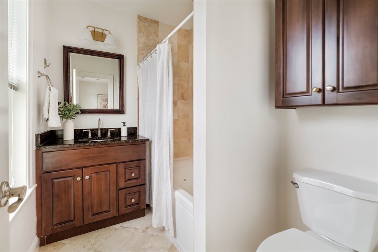
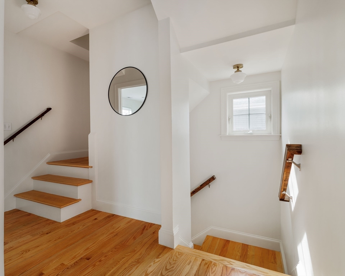
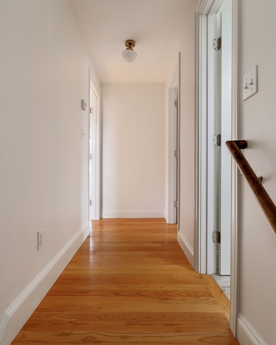
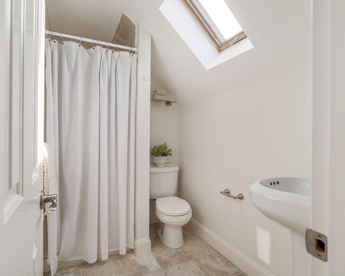
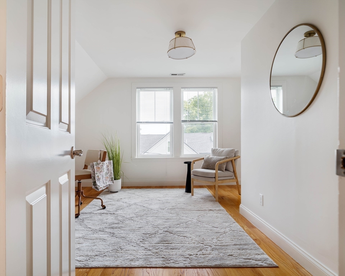
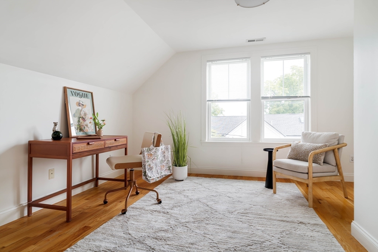
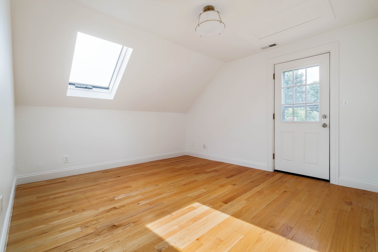
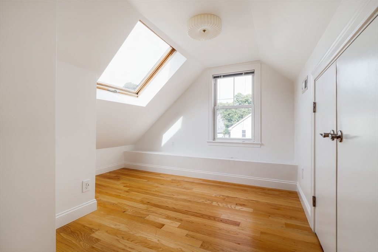
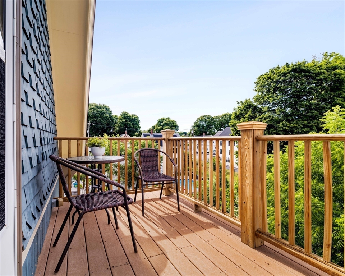
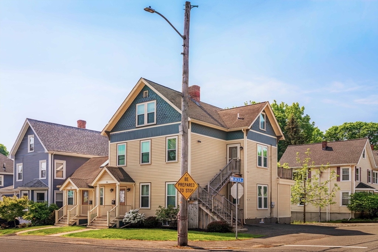
Leave the car at home and enjoy everything Downtown Stoneham has to offer from this beautifully updated townhome just moments from restaurants, cafes, Stoneham Theatre, the Public Library, and local shops. Renovated in 2011 and refreshed in 2026 with freshly painted interiors, quartz countertops, satin brass hardware, and designer lighting, this move-in ready home blends timeless style with modern comfort. Bright, sun-filled living spaces feature hardwood floors, two-zone heating and central air, 3 bedrooms, and 2.5 baths. The oversized primary suite offers a spa-inspired bath with a Jacuzzi tub, while in-unit laundry and 3 off-street parking spaces provide everyday convenience. Enjoy two private decks--one off the kitchen for outdoor dining and another off the third-floor bedroom for a quiet retreat. Low-maintenance living in one of Stoneham's most walkable locations.

Share Property

Location

26 Maple St # B, Stoneham, MA 02180

Status

Sold

Date Sold

August 31, 2026
Batya Alex Team

Batya Alex Team

TITLE

SALES VICE PRESIDENTS

Property Amenities

Interior
Laundry room In Unit, Electric Dryer Hookup, Washer Hookup
Appliances Range, Dishwasher, Disposal, Microwave, Refrigerator, Washer, Dryer, Plumbed For Ice Maker
Flooring Wood, Tile
Total Bedrooms: 3
Half Bathrooms: 1
Full Bathrooms: 2
Other Interior Features Internet Available - Unknown
Area & Lot
Total area 1,575 Sq.Ft.
Living area 1,575 Sq.Ft.
MLS® ID 73541153
Year Built 1900
High School Stoneham High School
Middle School Stoneham Central Middle
Elementary School South Elementary
Type Condo
Status Sold
Exterior
Stories 2
Air conditioning Central Air
Heat type Forced Air, Natural Gas
Disability Features No
Water Source Public
Sewer Public Sewer
Other Exterior Features Deck - Wood
Parking Off Street, Paved
Roof Shingle
Utilities for Gas Range, for Electric Oven, for Electric Dryer, Washer Hookup, Icemaker Connection
Finance
Sales Price $715,000
HOA Fees $168 monthly
Real Estate Tax $5,688 yearly

Work With Us

Our team will elevate your real estate experience, ensuring sellers shine and buyers win in Greater Boston's competitive market. Our dedication goes beyond deals—we're about making dreams a reality, building lasting bonds, and turning complex market challenges into rewarding outcomes for every client.